
𝐖𝐡𝐚𝐭 𝐘𝐎𝐔 𝐧𝐞𝐞𝐝 𝐭𝐨 𝐤𝐧𝐨𝐰 𝐚𝐛𝐨𝐮𝐭 𝐭𝐡𝐞 𝐧𝐞𝐱𝐭 𝐏𝐥𝐚𝐧𝐧𝐢𝐧𝐠 𝐂𝐨𝐦𝐦𝐢𝐬𝐬𝐢𝐨𝐧 𝐦𝐞𝐞𝐭𝐢𝐧𝐠 | 𝐉𝐮𝐥𝐲 𝟔
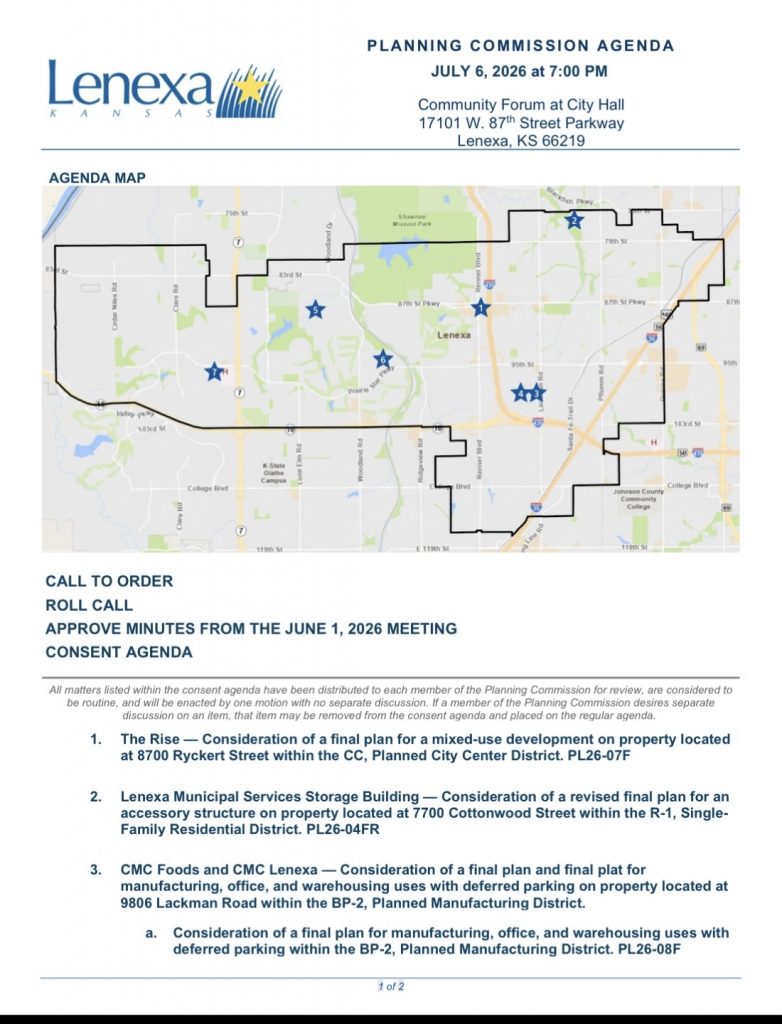
The proposals to read closely are Items 1 and 7. If you are in West Lenexa… Item 7 is one you need to know about!
𝐂𝐨𝐧𝐬𝐞𝐧𝐭 𝐀𝐠𝐞𝐧𝐝𝐚
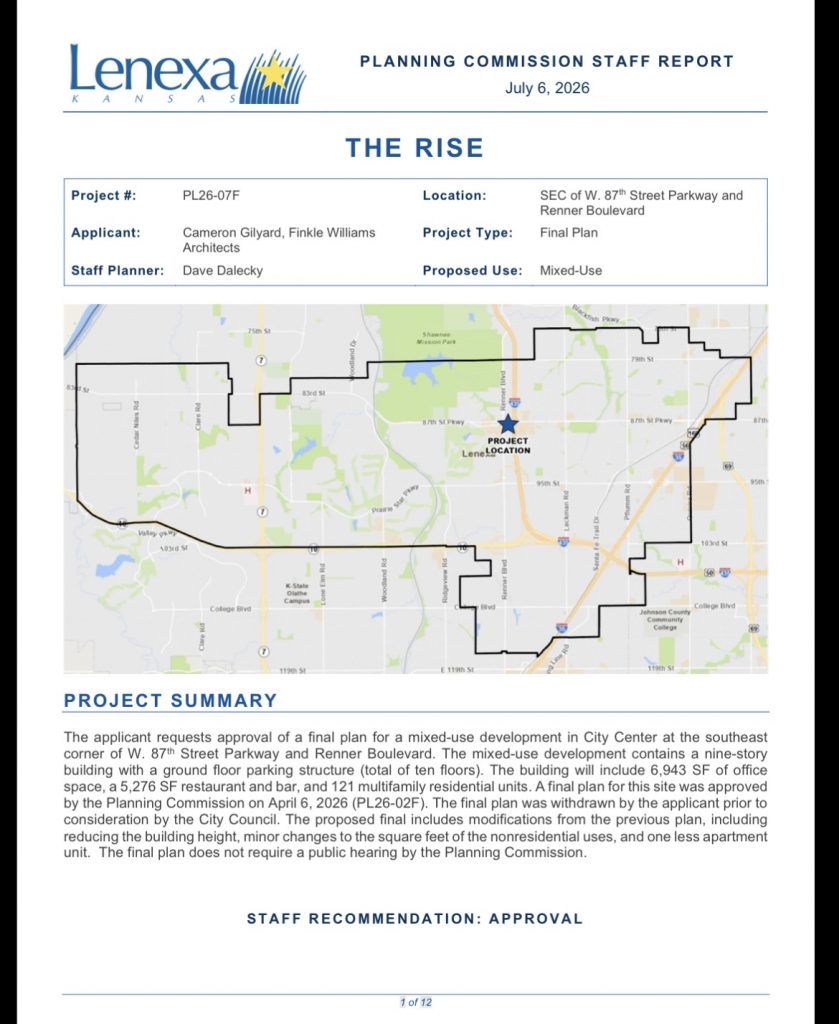
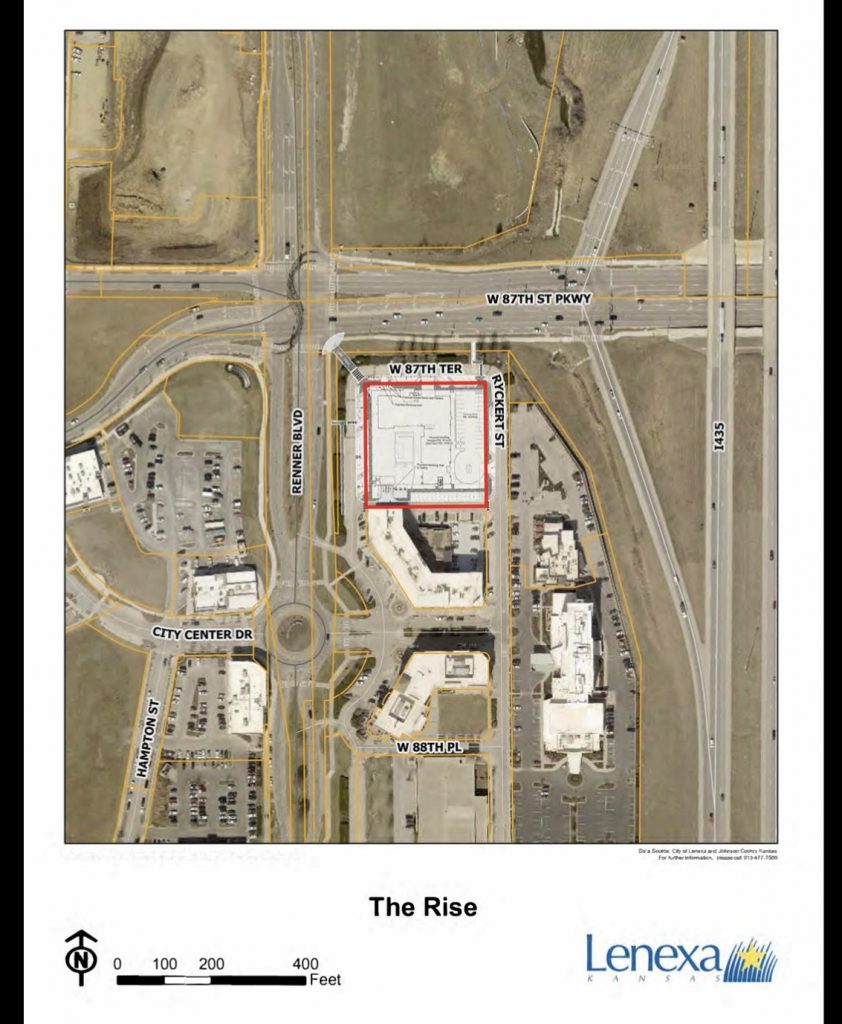
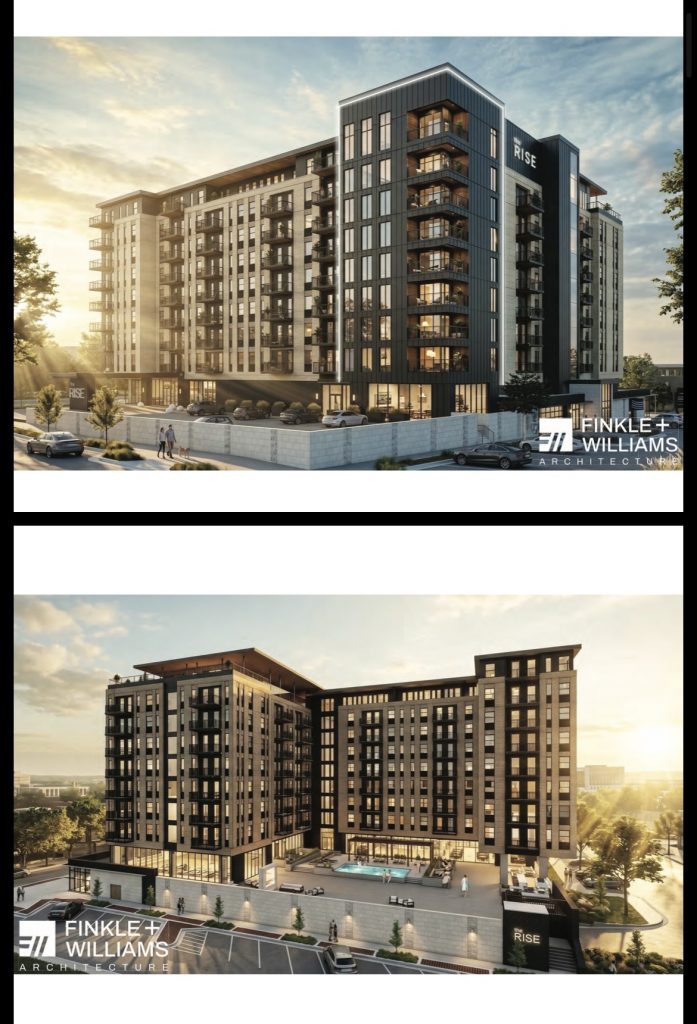
𝟏. 𝐓𝐡𝐞 𝐑𝐢𝐬𝐞
📍8700 Ryckert Street
The mixed-use project in City Center is back after being approved by the Planning Commission earlier this year but withdrawn before City Council ever considered it.
The revised proposal now includes:
- 121 apartments
- 6,943 sq. ft. of office space
- 5,276 sq. ft. rooftop restaurant/bar
- A 9-story building above a ground-floor parking garage (10 total levels), reduced from the previous proposal.
👀 𝐖𝐨𝐫𝐭𝐡 𝐰𝐚𝐭𝐜𝐡𝐢𝐧𝐠: The project provides 199 parking spaces where City code would normally require 335—a reduction of 136 spaces. Staff supports the reduction because of shared parking, public parking structures, and City Center’s walkable design.
𝟐. 𝐋𝐞𝐧𝐞𝐱𝐚 𝐌𝐮𝐧𝐢𝐜𝐢𝐩𝐚𝐥 𝐒𝐞𝐫𝐯𝐢𝐜𝐞𝐬 𝐒𝐭𝐨𝐫𝐚𝐠𝐞 𝐁𝐮𝐢𝐥𝐝𝐢𝐧𝐠
A revised final plan for a City storage building on Cottonwood Street. This appears to be a routine municipal facilities project.
𝟑. 𝐂𝐌𝐂 𝐅𝐨𝐨𝐝𝐬 & 𝐂𝐌𝐂 𝐋𝐞𝐧𝐞𝐱𝐚
Final plan and final plat approval for manufacturing, office, and warehouse facilities on Lackman Road, including deferred parking. This appears to be an industrial development entering its final approval stage.
𝟒. 𝐊𝐚𝐧𝐬𝐚𝐬 𝐂𝐨𝐦𝐦𝐞𝐫𝐜𝐞 𝐂𝐞𝐧𝐭𝐞𝐫, 𝐅𝐢𝐟𝐭𝐡 𝐏𝐥𝐚𝐭
A revised final plat adjusting lot lines for existing industrial properties. This appears to be an administrative item without major policy implications.
𝟓. 𝐖𝐢𝐥𝐬𝐨𝐧 𝐀𝐜𝐜𝐞𝐬𝐬𝐨𝐫𝐲 𝐒𝐭𝐫𝐮𝐜𝐭𝐮𝐫𝐞
A request for a side-yard setback deviation to construct a residential accessory garage on Old Trail Road.
𝐑𝐞𝐠𝐮𝐥𝐚𝐫 𝐀𝐠𝐞𝐧𝐝𝐚
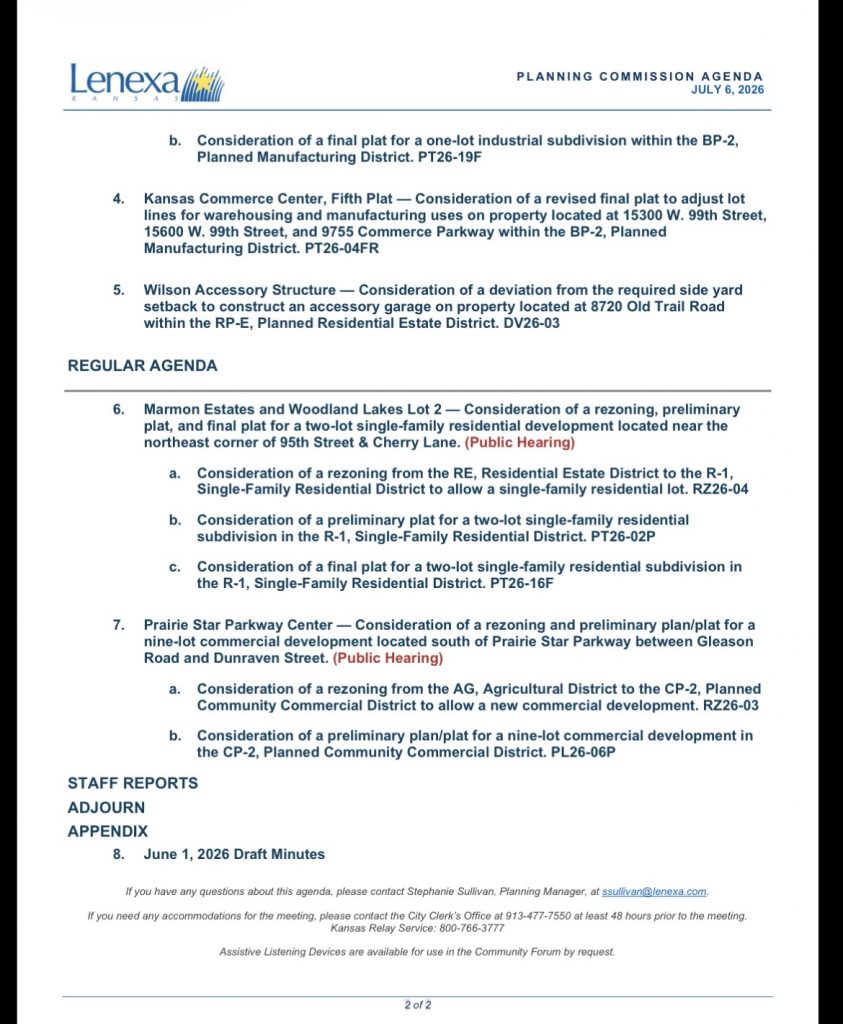
𝟔. 𝐌𝐚𝐫𝐦𝐨𝐧 𝐄𝐬𝐭𝐚𝐭𝐞𝐬 & 𝐖𝐨𝐨𝐝𝐥𝐚𝐧𝐝 𝐋𝐚𝐤𝐞𝐬 𝐋𝐨𝐭 𝟐 (🗣️ 𝐏𝐮𝐛𝐥𝐢𝐜 𝐇𝐞𝐚𝐫𝐢𝐧𝐠)
📍Near 95th Street & Cherry Lane
Planning Commission will consider: - Rezoning from Residential Estate (RE) to Single-Family Residential (R-1)
- Preliminary Plat
- Final Plat
- Creation of a two-lot residential subdivision.
This appears to be primarily a property split and zoning cleanup to allow the owners to sell a portion of their property. Staff notes there are no significant physical changes proposed at this time and recommends approval.
📢 Residents will have an opportunity to speak during the public hearing.
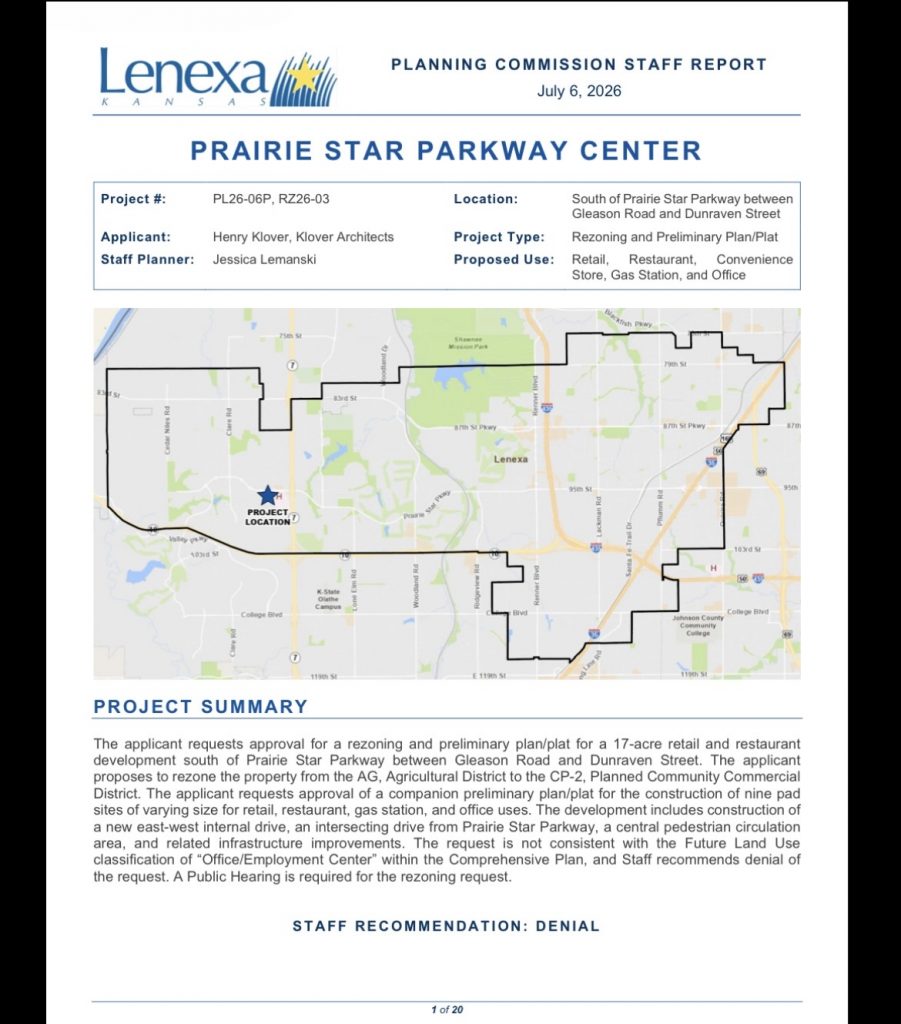
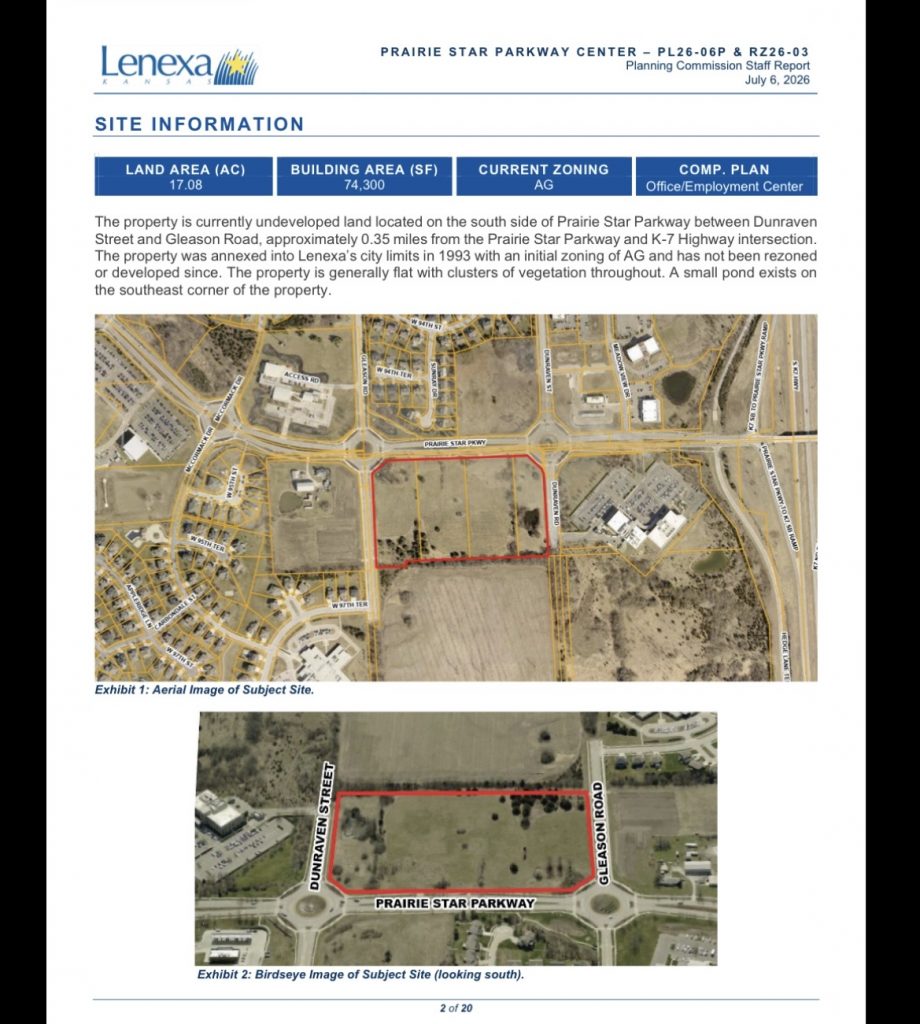
𝟕. 𝐏𝐫𝐚𝐢𝐫𝐢𝐞 𝐒𝐭𝐚𝐫 𝐏𝐚𝐫𝐤𝐰𝐚𝐲 𝐂𝐞𝐧𝐭𝐞𝐫 (🗣️ 𝐏𝐮𝐛𝐥𝐢𝐜 𝐇𝐞𝐚𝐫𝐢𝐧𝐠)
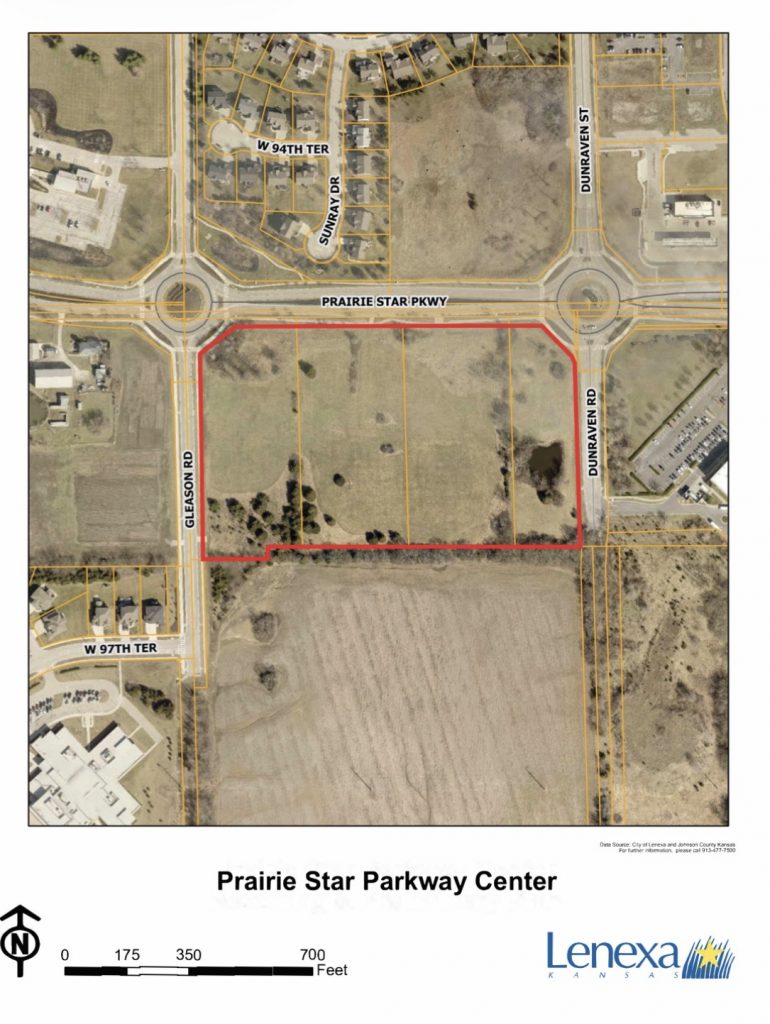
📍South of Prairie Star Parkway between Gleason Road and Dunraven Street
𝐓𝐡𝐢𝐬 𝐦𝐚𝐲 𝐛𝐞 𝐭𝐡𝐞 𝐦𝐨𝐬𝐭 𝐢𝐧𝐭𝐞𝐫𝐞𝐬𝐭𝐢𝐧𝐠 𝐝𝐢𝐬𝐜𝐮𝐬𝐬𝐢𝐨𝐧 𝐨𝐟 𝐭𝐡𝐞 𝐞𝐯𝐞𝐧𝐢𝐧𝐠.
The applicant is requesting to rezone 17 acres from Agricultural to Commercial for a nine-lot development that could include: - Retail
- Restaurants
- A convenience store
- A gas station
- Office uses.
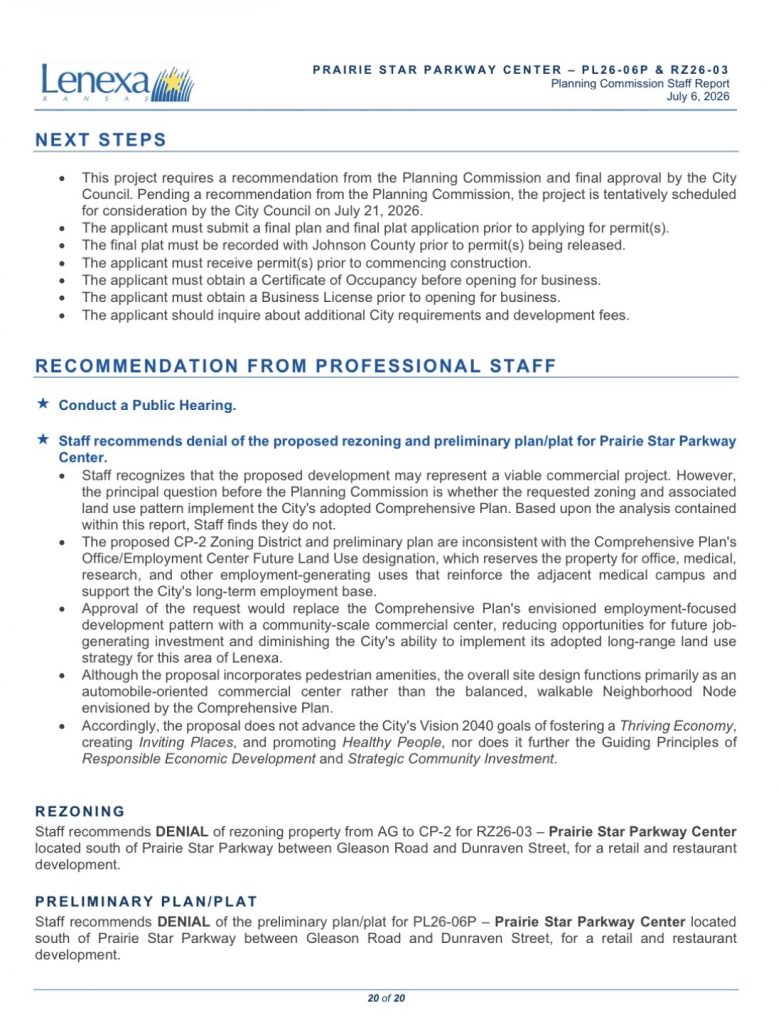
🚩 𝐇𝐞𝐫𝐞’𝐬 𝐰𝐡𝐚𝐭 𝐦𝐚𝐤𝐞𝐬 𝐭𝐡𝐢𝐬 𝐮𝐧𝐢𝐪𝐮𝐞: City staff is recommending DENIAL because the proposal does not align with Lenexa’s adopted Comprehensive Plan. The City’s long-term vision identifies this area for Office/Employment Center uses rather than a retail-focused commercial center.
💬 𝐓𝐡𝐢𝐬 𝐜𝐫𝐞𝐚𝐭𝐞𝐬 𝐚𝐧 𝐢𝐦𝐩𝐨𝐫𝐭𝐚𝐧𝐭 𝐩𝐨𝐥𝐢𝐜𝐲 𝐝𝐢𝐬𝐜𝐮𝐬𝐬𝐢𝐨𝐧 𝐟𝐨𝐫 𝐫𝐞𝐬𝐢𝐝𝐞𝐧𝐭𝐬.
This area of western Lenexa currently has relatively limited commercial services, while the Comprehensive Plan envisions future employment-focused development. That raises a broader question for the community:
Should the City stick with its adopted long-term plan, or is this an area where residents would rather see additional shopping, restaurants, and everyday services?
That’s exactly the kind of conversation public hearings are intended to have and your comments can help shape that decision.
𝐖𝐡𝐚𝐭 𝐘𝐎𝐔 𝐜𝐚𝐧 𝐝𝐨:
- Send an email to Planning Commission to be included in the conversation: ssullivan@lenexa.com
- Attend the Planning Commission meeting for the public hearings
- Send emails into City Council. Items heard here at Planning Commission get sent to City Council afterwards.
Leave a Reply